Stephanie Campbell
REALTOR®



BEDS4
BATHS4 full 1 partial
SQUARE FEET3,611
MLS#3184741
STATUSActive
PROPERTY TYPEResidential - Single Family
SUBDIVISIONWesthaven
Property Description
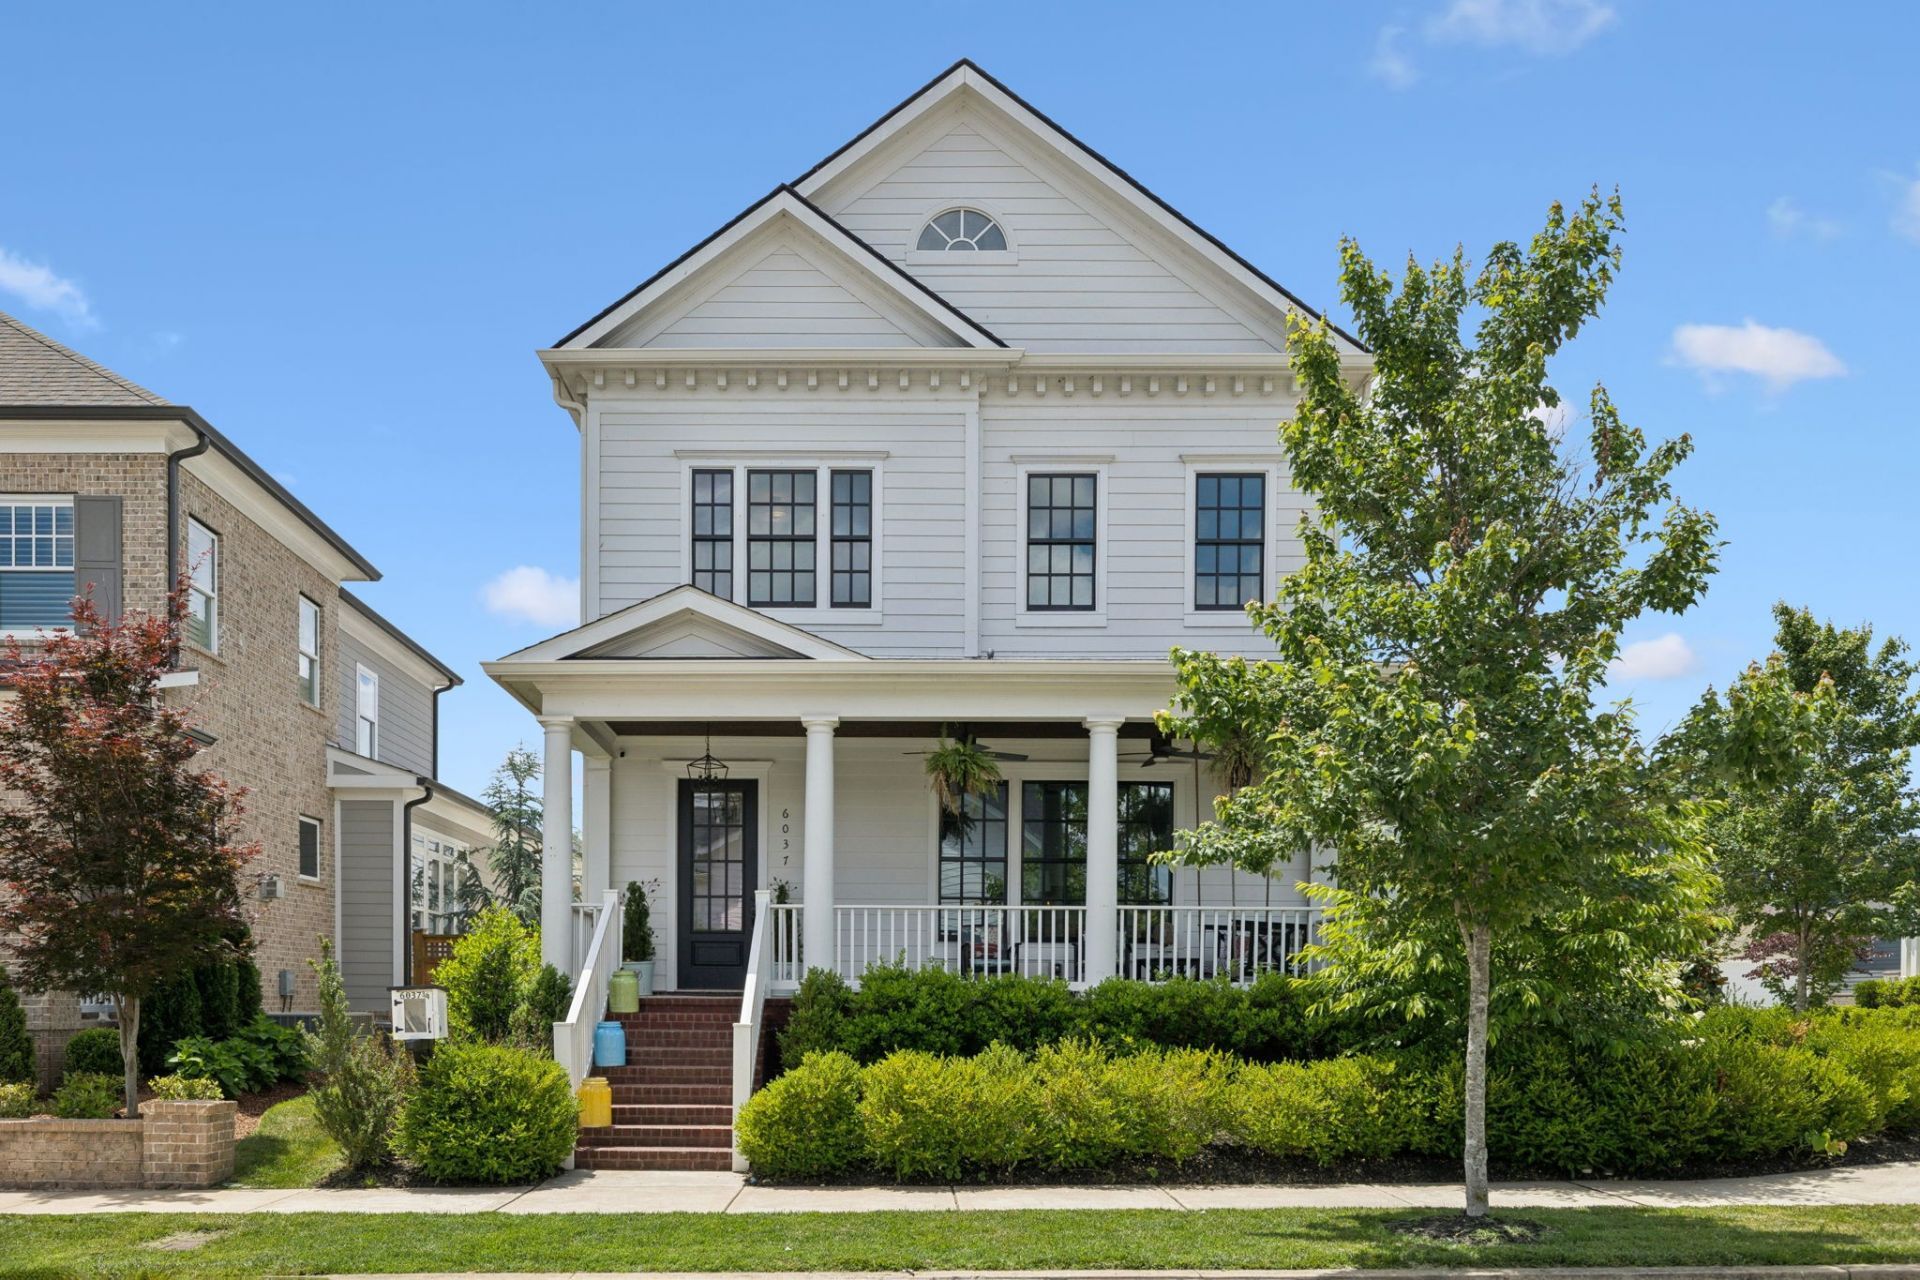
Nestled on a coveted corner lot in the heart of Westhaven, this home beautifully blends modern elegance with thoughtful functionality. This light-filled gem offers 4 spacious bedrooms and 3.5 bathrooms, designed to accommodate both comfort and style.Step inside to discover gleaming hardwood floors that grace the entire main level, setting the tone for the home's timeless appeal. At the heart of the home, the chef's kitchen is a dream come true, boasting top-of-the-line Fisher & Paykel appliances, a charming farm sink, and sleek quartz countertops. The Modified Pine Grove II floor plan has been elevated with the addition of a cozy den on the main level, perfect for relaxing or entertaining.The magic doesn't stop indoors - venture outside to experience an entertainer's paradise. The chef-level outdoor kitchen is equipped with a Sunterra Santa Maria Grill, Vision Kamado Grill, and a Cuisinart Flat Top Grill, ready to elevate your al fresco dining experiences. Whether you're hosting a lively summer barbecue or a quiet evening under the stars, this outdoor space is sure to impress.With its perfect location, sophisticated design, and unparalleled amenities, 6037 Donovan St. isn't just a house - it's the place you'll want to call home. Don't miss the chance to make it yours!
Property Features
Property Type: Residential - Single Family
Basement: Crawl Space
Cooling: Central Air, Electric
Garage: 2 car attached
Heating: Central, Natural Gas
Lot Size: 0.17 Acres
Stories: 2.0
Taxes: $5,866
Year Built: 2020
Amenities
Kitchen Island
Feature Descriptions
Appliances: Built-In Electric Oven, Gas Range, Dishwasher, Disposal, Microwave, Refrigerator
Days on Site: 26
Exterior: Fiber Cement, Brick
Flooring: Carpet, Wood, Tile
HOA Fee: 225/ Monthly
Lot Dimensions: 50.7 X 135
Parcel#: 094077F L 00400 00005077F
Parking: Garage Faces Rear
Parking Notes: Garage Faces Rear
Sewer: Public Sewer
Utilities: Electricity Available, Natural Gas Available, Water Available
Water: Public
Room Sizes
Bedroom 1: 14x19
Bedroom 2: 15x15
Bedroom 3: 11x13
Bedroom 4: 12x13
Recreation Room: 14x17
Dining Room: 11x17
Kitchen: 12x18
Living Room: 16x18
Other Room: 11x12
Local Schools
High School: Independence High School
Middle School: Hillsboro Elementary/ Middle School
Elementary School: Pearre Creek Elementary School
Listed By / Shown By
Listed By
Agency Name: Compass
Agency Phone: 6157907400
Shown By
Agent Name: Stephanie Campbell
Agent Phone: (615) 589-5201
Agency Title: Crye-Leike Real Estate Services

Source: Nashville MLS
Estimate Your Payment
Estimated Payment
$ 4,893.99 per month $3,894.74 Principal & Interest $488.83 Property Tax $510.42 Homeowner's InsuranceChange Payment Information



Member Participants (and their affiliated licensees, if applicable) shall indicate on their websites that IDX information is provided exclusively for consumers’ personal non-commercial use, that it may not be used for any purpose other than to identify prospective properties consumers may be interested in purchasing, that the data is deemed reliable but is not guaranteed by MLS GRID, and that the use of the MLS GRID Data may be subject to an end user license agreement prescribed by the Member Participant’s applicable MLS if any and as amended from time to time. MLS GRID may, at its discretion, require use of other disclaimers as necessary to protect Member Participant, and/or their MLS from liability.
Based on information submitted to the MLS GRID. All data is obtained from various sources and may not have been verified by broker or MLS GRID. Supplied Open House Information is subject to change without notice. All information should be independently reviewed and verified for accuracy. Properties may or may not be listed by the office/agent presenting the information.
Privacy Policy / DMCA Notice / ADA Accessibility


This site is hosted, designed and copyright
© 1994 - 2026 by
Delta Media Group, Inc. -- Patent Pending --
Agent License Information: Tennessee
6037 Donovan St | MLS# 3184741
This single family home located at 6037 Donovan St, Franklin, TN 37064 is currently listed for sale with an asking price of $1,750,000. This property was built in 2020 and has 4 bedrooms and 4 full and 1 partial baths with 3611 sq. ft. Donovan St is located in the Westhaven subdivision. Search Westhaven real estate on stephaniecampbell.crye-leike.com today.