Stephanie Campbell
REALTOR®



BEDS4
BATHS3 full 1 partial
SQUARE FEET8,330
MLS#3224657
STATUSActive
PROPERTY TYPEResidential - Single Family
SUBDIVISIONRufus Johnson Prop
Property Description
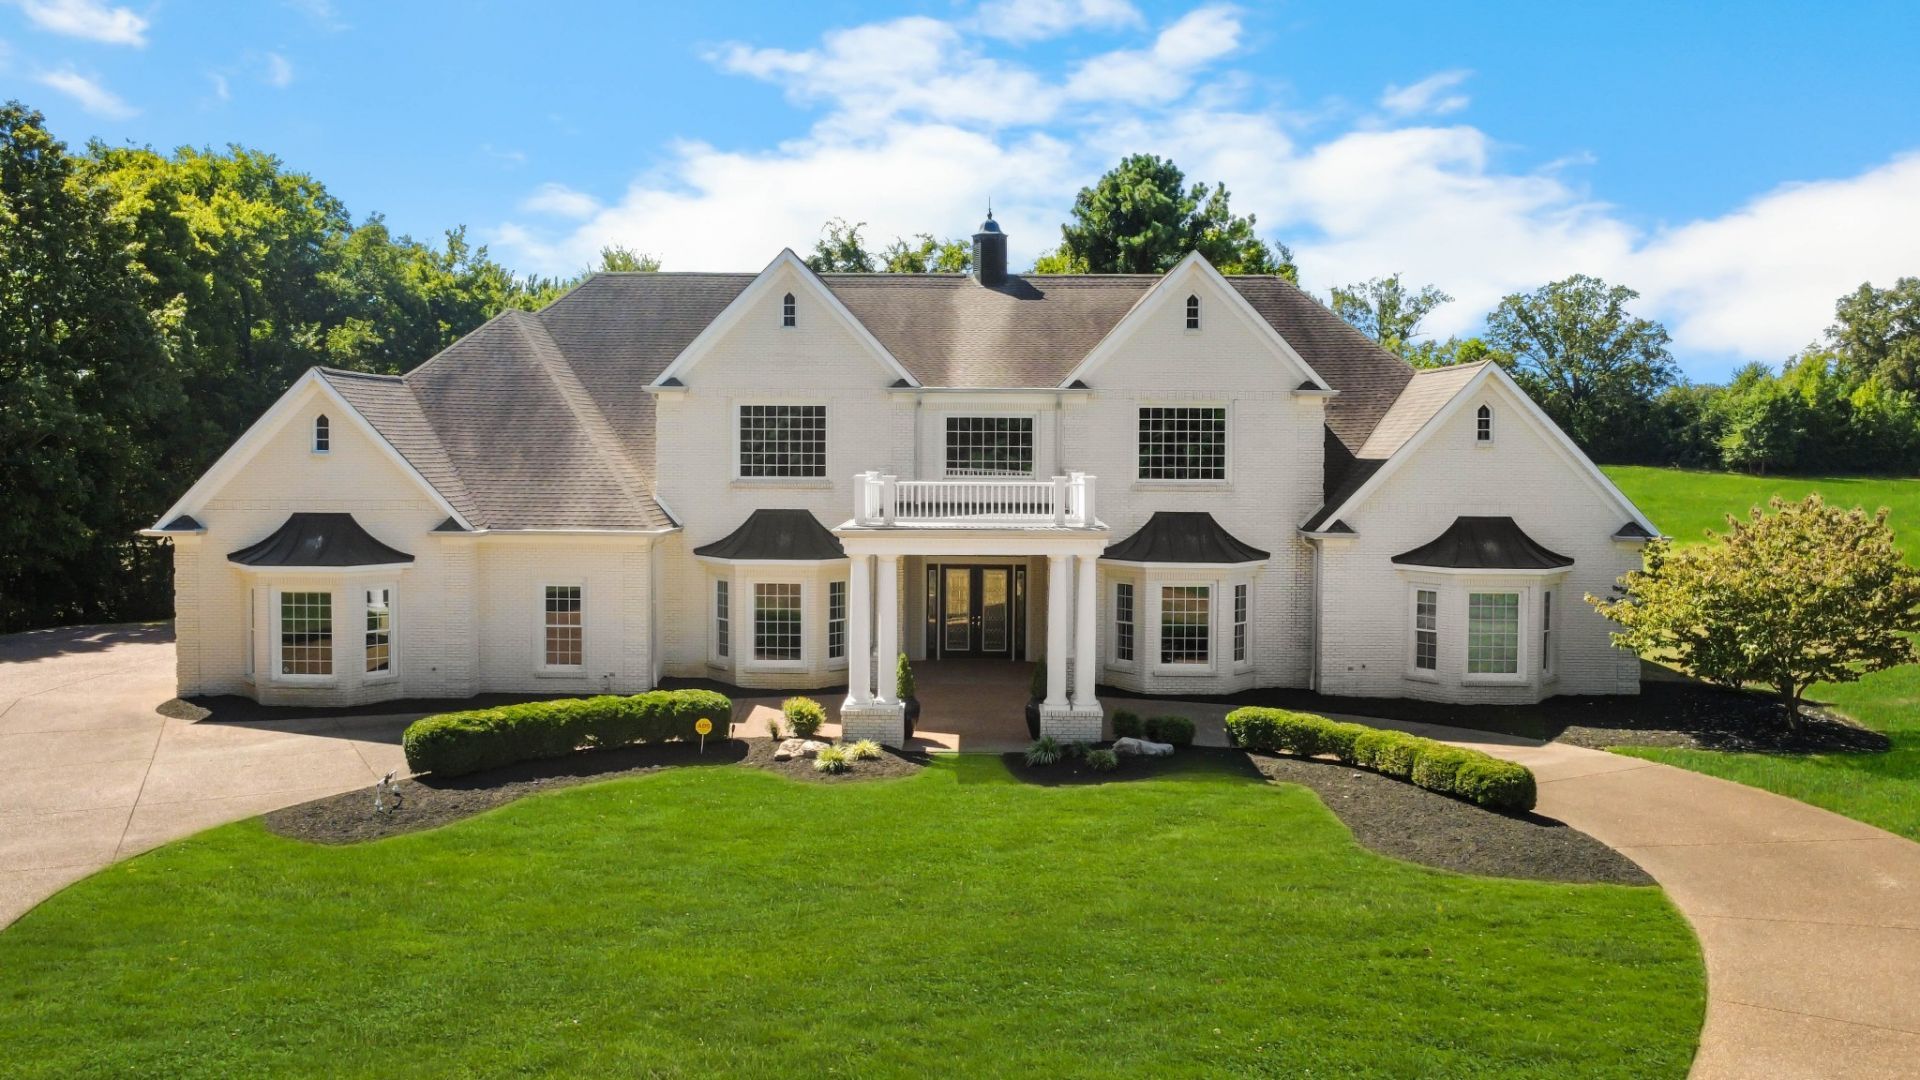
Stunning and stately, this impressive 8,300 sq. ft. residence sits gracefully on 1.88 acres, reached by a picturesque tree-lined driveway and highlighted by a grand porte-cochère. Every detail of this home exudes sophistication and comfort. Inside, the welcoming foyer opens to formal and casual living spaces, including a formal dining room and a beautifully designed eat-in kitchen featuring double islands, an abundance of custom cabinetry, a butler's pantry, and stainless steel appliances-perfect for entertaining.The oversized primary suite is a true retreat, offering an expansive en-suite bathroom, a massive walk-in closet with built-ins, and an attached fitness room for ultimate convenience. The thoughtful floor plan includes a dedicated office for remote work, a charming Florida room filled with natural light, and a tornado shelter for added peace of mind.Elegant details are found throughout-from coffered ceilings and intricate trim work to the seamless flow between rooms. Outdoor living is equally impressive with an open patio overlooking the manicured grounds, complete with an irrigation system to maintain the lush landscape. Additional highlights include 3 spacious bedrooms, two and a half bathrooms, a three-car garage, and refined finishes that elevate this home's timeless appeal.Combining luxury, comfort, and functionality, this remarkable estate delivers an unmatched lifestyle in an exquisite setting.
Property Features
Property Type: Residential - Single Family
Basement: None
Cooling: Central Air, Electric
Fireplaces: 1
Garage: 3 car attached
Heating: Central, Natural Gas
Lot Size: 1.88 Acres
Stories: 1.0
Taxes: $10,430
Year Built: 2004
Amenities
Built-in Features
Ceiling Fan(s)
Central Vacuum
Entrance Foyer
Extra Closets
High Ceilings
Pantry
Walk-In Closet(s)
Feature Descriptions
Appliances: Double Oven, Electric Oven, Cooktop, Trash Compactor, Dishwasher, Disposal, Microwave
Exterior: Brick, Vinyl Siding
Flooring: Carpet, Wood, Tile
Parcel#: 063064 05800 00011064
Parking: Attached
Parking Notes: Attached
Patio/Porch: Porch, Covered, Patio
Sewer: Public Sewer
Utilities: Electricity Available, Natural Gas Available, Water Available
Water: Public
Room Sizes
Bedroom 1: 32x20
Bedroom 2: 21x21
Bedroom 3: 25x13
Bedroom 4: 25x12
Den: 23x18
Dining Room: 17x21
Kitchen: 25x24
Living Room: 25x23
Other Room: 19x20
Other Room 2: 27x14
Local Schools
High School: Clarksville High
Middle School: Richview Middle
Elementary School: Barksdale Elementary
Listed By / Shown By
Listed By
Agency Name: Century 21 Platinum Properties
Agency Phone: 9317719070
Shown By
Agent Name: Stephanie Campbell
Agent Phone: (615) 589-5201
Agency Title: Crye-Leike Real Estate Services

Source: Nashville MLS
Estimate Your Payment
Estimated Payment
$ 4,670.19 per month $3,360.61 Principal & Interest $869.17 Property Tax $440.42 Homeowner's InsuranceChange Payment Information



Member Participants (and their affiliated licensees, if applicable) shall indicate on their websites that IDX information is provided exclusively for consumers’ personal non-commercial use, that it may not be used for any purpose other than to identify prospective properties consumers may be interested in purchasing, that the data is deemed reliable but is not guaranteed by MLS GRID, and that the use of the MLS GRID Data may be subject to an end user license agreement prescribed by the Member Participant’s applicable MLS if any and as amended from time to time. MLS GRID may, at its discretion, require use of other disclaimers as necessary to protect Member Participant, and/or their MLS from liability.
Based on information submitted to the MLS GRID. All data is obtained from various sources and may not have been verified by broker or MLS GRID. Supplied Open House Information is subject to change without notice. All information should be independently reviewed and verified for accuracy. Properties may or may not be listed by the office/agent presenting the information.
Privacy Policy / DMCA Notice / ADA Accessibility


This site is hosted, designed and copyright
© 1994 - 2026 by
Delta Media Group, Inc. -- Patent Pending --
Agent License Information: Tennessee
2360 Memorial Drive Ext | MLS# 3224657
This single family home located at 2360 Memorial Drive Ext , Clarksville, TN 37043 is currently listed for sale with an asking price of $1,510,000. This property was built in 2004 and has 4 bedrooms and 3 full and 1 partial baths with 8330 sq. ft. Memorial Drive Ext is located in the Rufus Johnson Prop subdivision. Search Rufus Johnson Prop real estate on stephaniecampbell.crye-leike.com today.